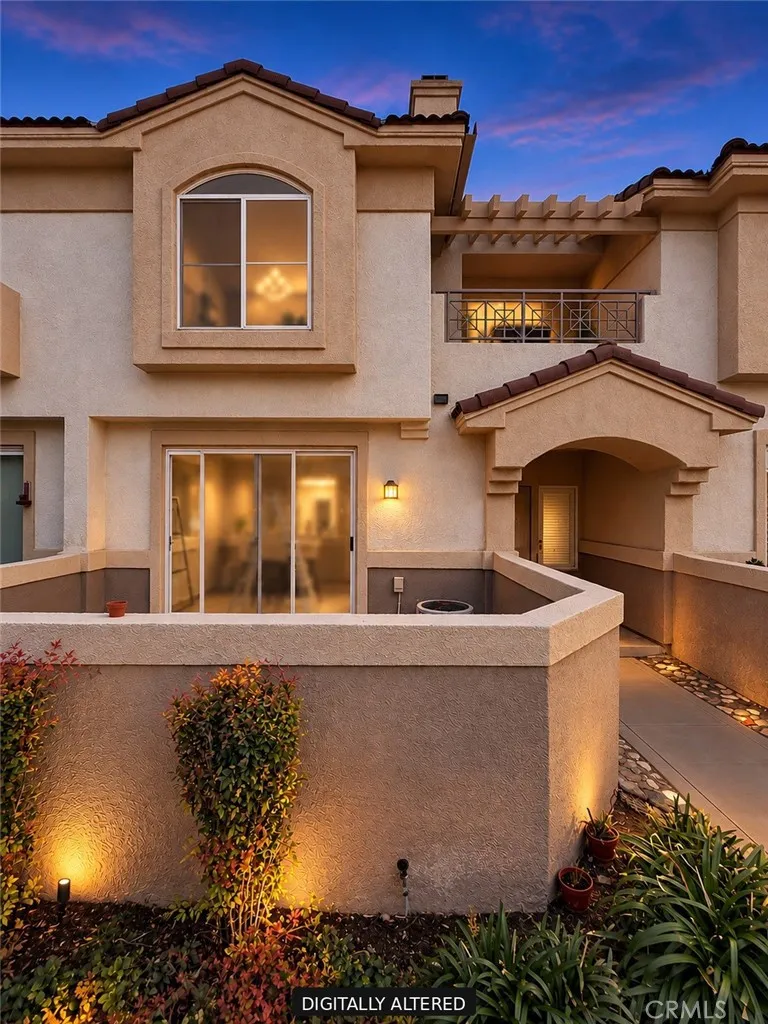
Property photo 1
Listed by The Kasa Agency Inc., Shawn Schwartz, Listing Contact: 909-994-2420 
3 Beds
3 Baths
1,554 sqft

$524,888

1028 N Turner Unit 147, Ontario CA, 91764

Price per sqft$337.77
Built in1994
Property size1,554 sqft
Property typeCondominium

Overview

Active

Listed Oct 15, 2026

Updated 7h ago

FHA-APPROVED COMMUNITY! POOL-VIEW CONDO WITH BRAND-NEW UPGRADES! Welcome to 1028 N. Turner Avenue, Unit 147, Ontario, CA 91764! This beautifully refreshed two-story condominium offers approximately 1,554 square feet of comfortable living space, featuring 3 bedrooms, 2.5 bathrooms, and an attached two-car garage. Enjoy the fresh, modern feel of brand-new luxury vinyl flooring throughout, fresh interior paint, updated lighting, new window coverings, and more! The inviting floor plan features a spacious living area with a cozy gas fireplace, creating the perfect setting for relaxing evenings or entertaining. The dining area flows seamlessly into the family room, which opens to a private concrete patio where you can unwind and enjoy the community surroundings. The kitchen offers granite countertops, newer cabinetry, stainless steel appliances, abundant storage, and a convenient breakfast bar. The main level also features a guest powder room, a separate indoor laundry room, and direct access to the attached two-car garage. Upstairs, soaring ceilings and skylights create a bright and airy atmosphere. The spacious primary suite features vaulted ceilings, a walk-in closet, and an upgraded ensuite bathroom with dual sinks, a separate shower, and a skylight. Two additional generously sized bedrooms and an updated full bathroom provide versatile space for family, guests, or a home office. Enjoy the community lifestyle with two sparkling swimming pools, relaxing spas, picnic areas, and beautifully landscaped grounds. The home's pool outlook adds to the appeal, while HOA dues that inclu

$3,492/mo

Est. mortgage payment based on a $524,888 home price.

All estimates are provided by Luxury Presence for informational purposes only. Actual amounts may vary.

Additional information

MLS® ID
CV26222591

Interior Features

Bedrooms
3
Bathrooms
3
Fireplace
Yes
Cooling
Yes
Heating
Yes
Basement
No

Exterior Features

Lot Size
0.04 Acres

Other Property Details

Association Fee Frequency
Monthly
Garage
Yes
View
Yes

This information is deemed reliable but not guaranteed. You should rely on this information only to decide whether or not to further investigate a particular property. BEFORE MAKING ANY OTHER DECISION, YOU SHOULD PERSONALLY INVESTIGATE THE FACTS (e.g. square footage and lot size) with the assistance of an appropriate professional. You may use this information only to identify properties you may be interested in investigating further. All uses except for personal, non-commercial use in accordance with the foregoing purpose are prohibited. Redistribution or copying of this information, any photographs or video tours is strictly prohibited. This information is derived from the Internet Data Exchange (IDX) service provided by San Diego Multiple Listing Service. Displayed property listings may be held by a brokerage firm other than the broker and/or agent responsible for this display. The information and any photographs and video tours and the compilation from which they are derived is protected by copyright. 

© 2026 San Diego Multiple Listing Service. All rights reserved. 

Data last updated 11:44 AM UTC, 10/15/2026



Website advertised by Vanessa De Luca , DRE 500188825

Powered by Luxury Presence
