Property photo 1
Property photo 2
Property photo 3
Property photo 4
Property photo 5
Listed by KW Executive, Ryan Asao, Listing Contact: 626-253-4557 
4 Beds
3 Baths
3,489 sqft

$1,599,000

11143 Provence Lane, Tujunga CA, 91042

Price per sqft$458.30
Built in1999
Property size3,489 sqft
Property typeResidential

Overview

Active

Listed Oct 13, 2026

Updated 8h ago

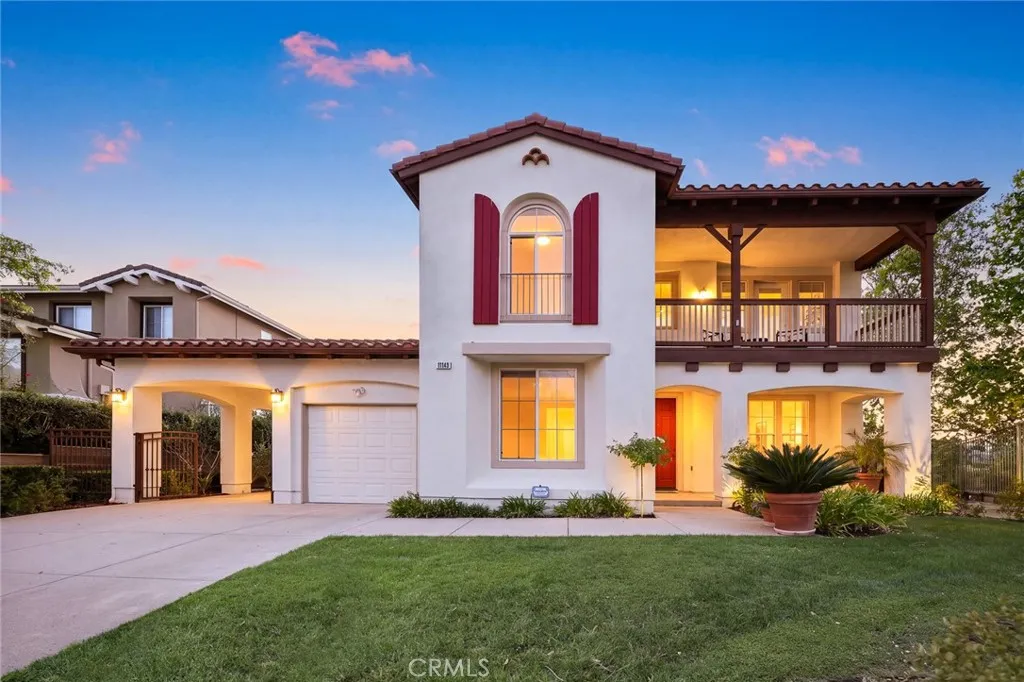
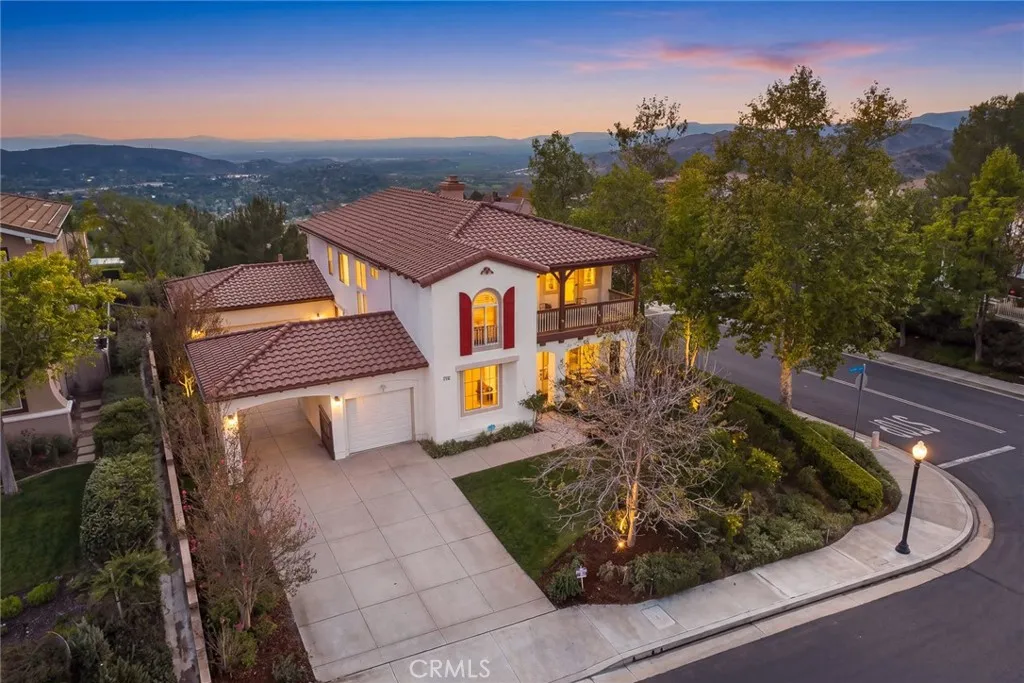
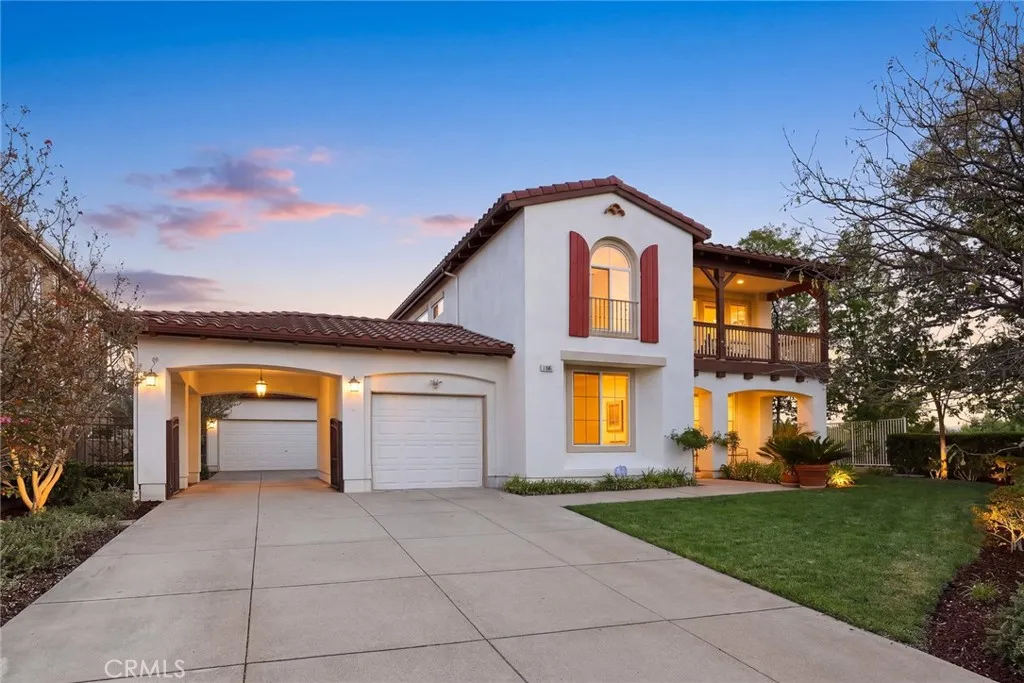
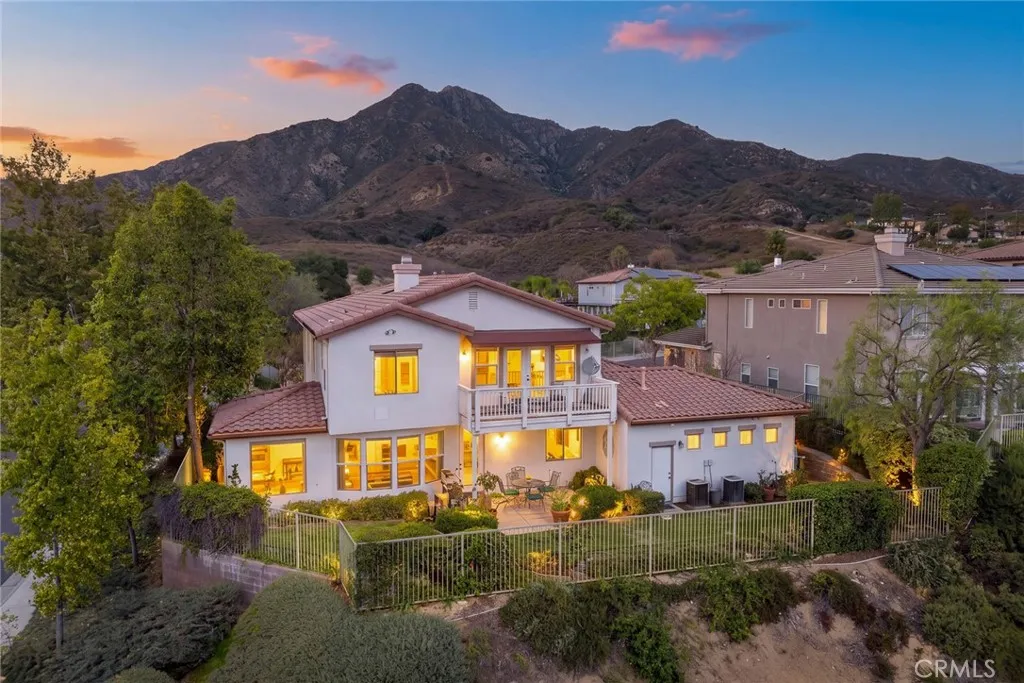
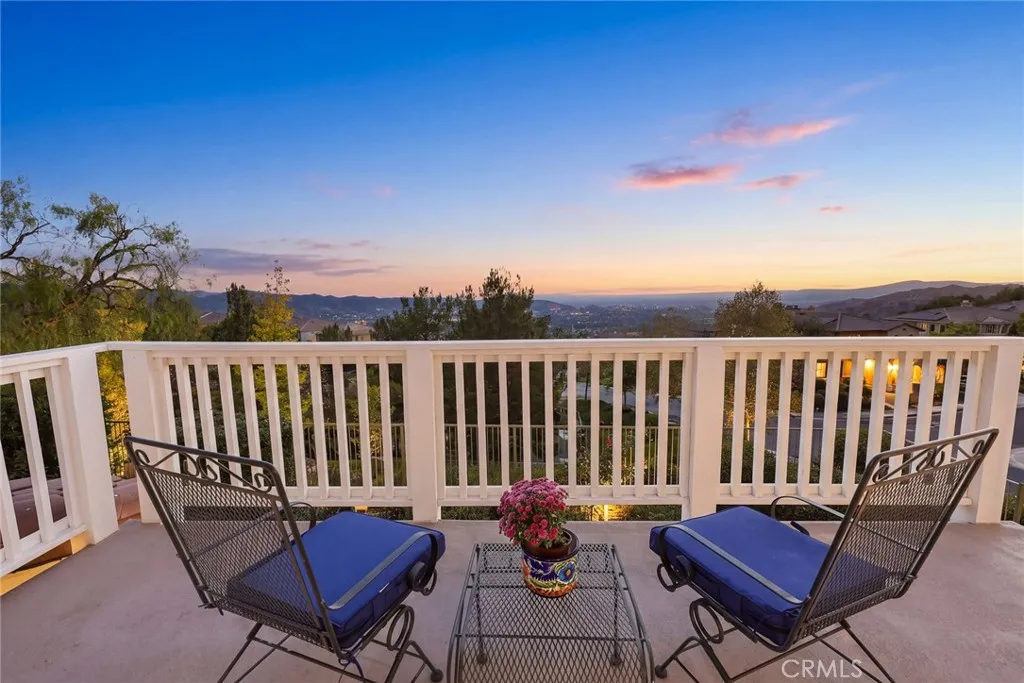
Welcome to 11143 Provence Lane, nestled in the exclusive gated Renaissance Estates community in the scenic Tujunga Foothills! Originally a model home, this stunning 4 bedroom, 3 bathroom residence offers 3,489 square feet of luxurious living space with breathtaking mountain, valley, and city light views. The spacious two story floor plan features a downstairs den with potential as a 5th bedroom, an upstairs second living room, and an expansive island kitchen perfect for entertaining. The elegant dining room showcases a large window overlooking beautiful natural surroundings. The spectacular primary suite is a true retreat, featuring 4 large windows framing dazzling city lights at night, a spacious walk-in closet, and a spa inspired bathroom with a soaking tub overlooking the twinkling city below and a separate walk-in shower. Two inviting balconies offer contrasting views, one showcasing majestic mountains and the other capturing breathtaking nighttime city lights. A convenient elevator provides access between floors and can remain or be removed if desired. Additional highlights include a 2 car garage plus a separate 1 car garage and inviting wraparound outdoor sitting areas surrounded by low maintenance landscaping. Ideally situated across from a beautifully maintained community park, this exceptional former model home offers privacy, tranquility, and some of the finest views in Renaissance Estates. A rare opportunity to own a truly special Tujunga home!

$10,638/mo

Est. mortgage payment based on a $1,599,000 home price.

All estimates are provided by Luxury Presence for informational purposes only. Actual amounts may vary.

Additional information

MLS® ID
AR26219000

Interior Features

Bedrooms
4
Bathrooms
3
Fireplace
Yes
Cooling
Yes
Heating
Yes
Basement
No

Exterior Features

Lot Size
0.54 Acres

Other Property Details

Association Fee Frequency
Monthly
Garage
Yes
View
Yes

This information is deemed reliable but not guaranteed. You should rely on this information only to decide whether or not to further investigate a particular property. BEFORE MAKING ANY OTHER DECISION, YOU SHOULD PERSONALLY INVESTIGATE THE FACTS (e.g. square footage and lot size) with the assistance of an appropriate professional. You may use this information only to identify properties you may be interested in investigating further. All uses except for personal, non-commercial use in accordance with the foregoing purpose are prohibited. Redistribution or copying of this information, any photographs or video tours is strictly prohibited. This information is derived from the Internet Data Exchange (IDX) service provided by San Diego Multiple Listing Service. Displayed property listings may be held by a brokerage firm other than the broker and/or agent responsible for this display. The information and any photographs and video tours and the compilation from which they are derived is protected by copyright. 

© 2026 San Diego Multiple Listing Service. All rights reserved. 

Data last updated 5:43 AM UTC, 10/15/2026



Website advertised by Vanessa De Luca , DRE 500188825

Powered by Luxury Presence
